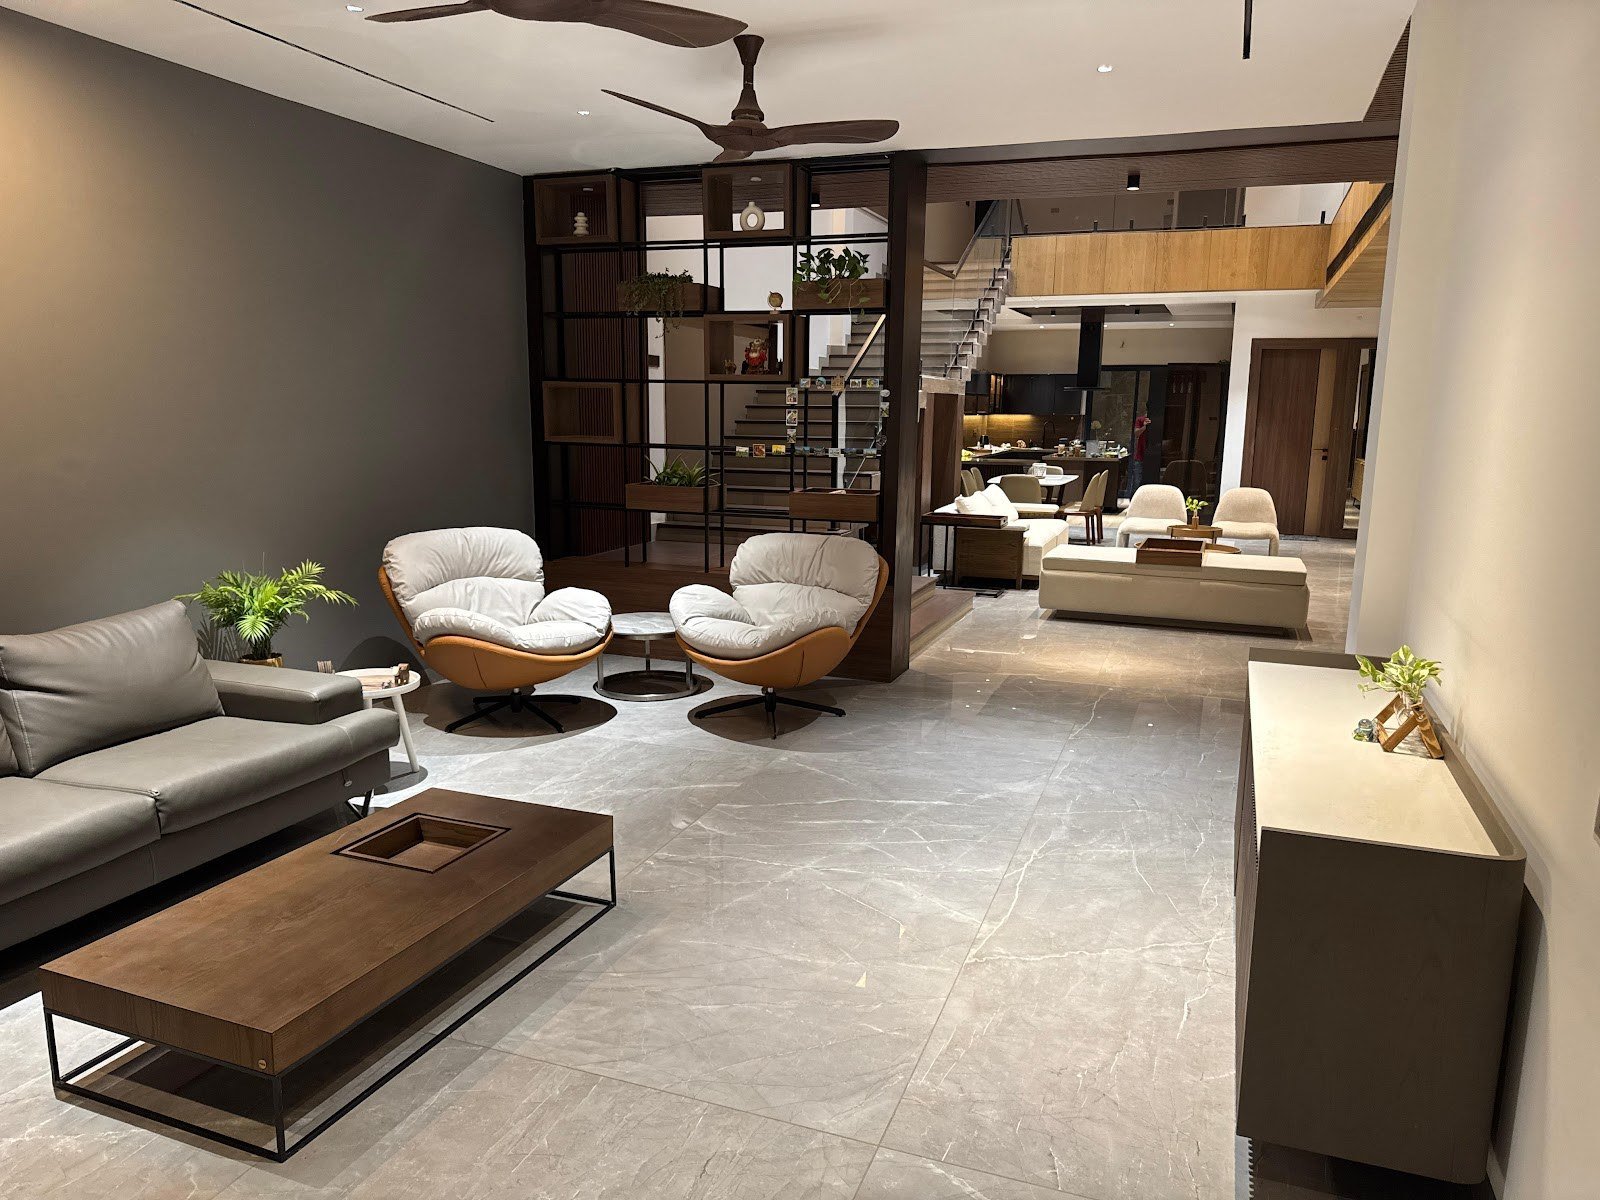
01
Residential interiors
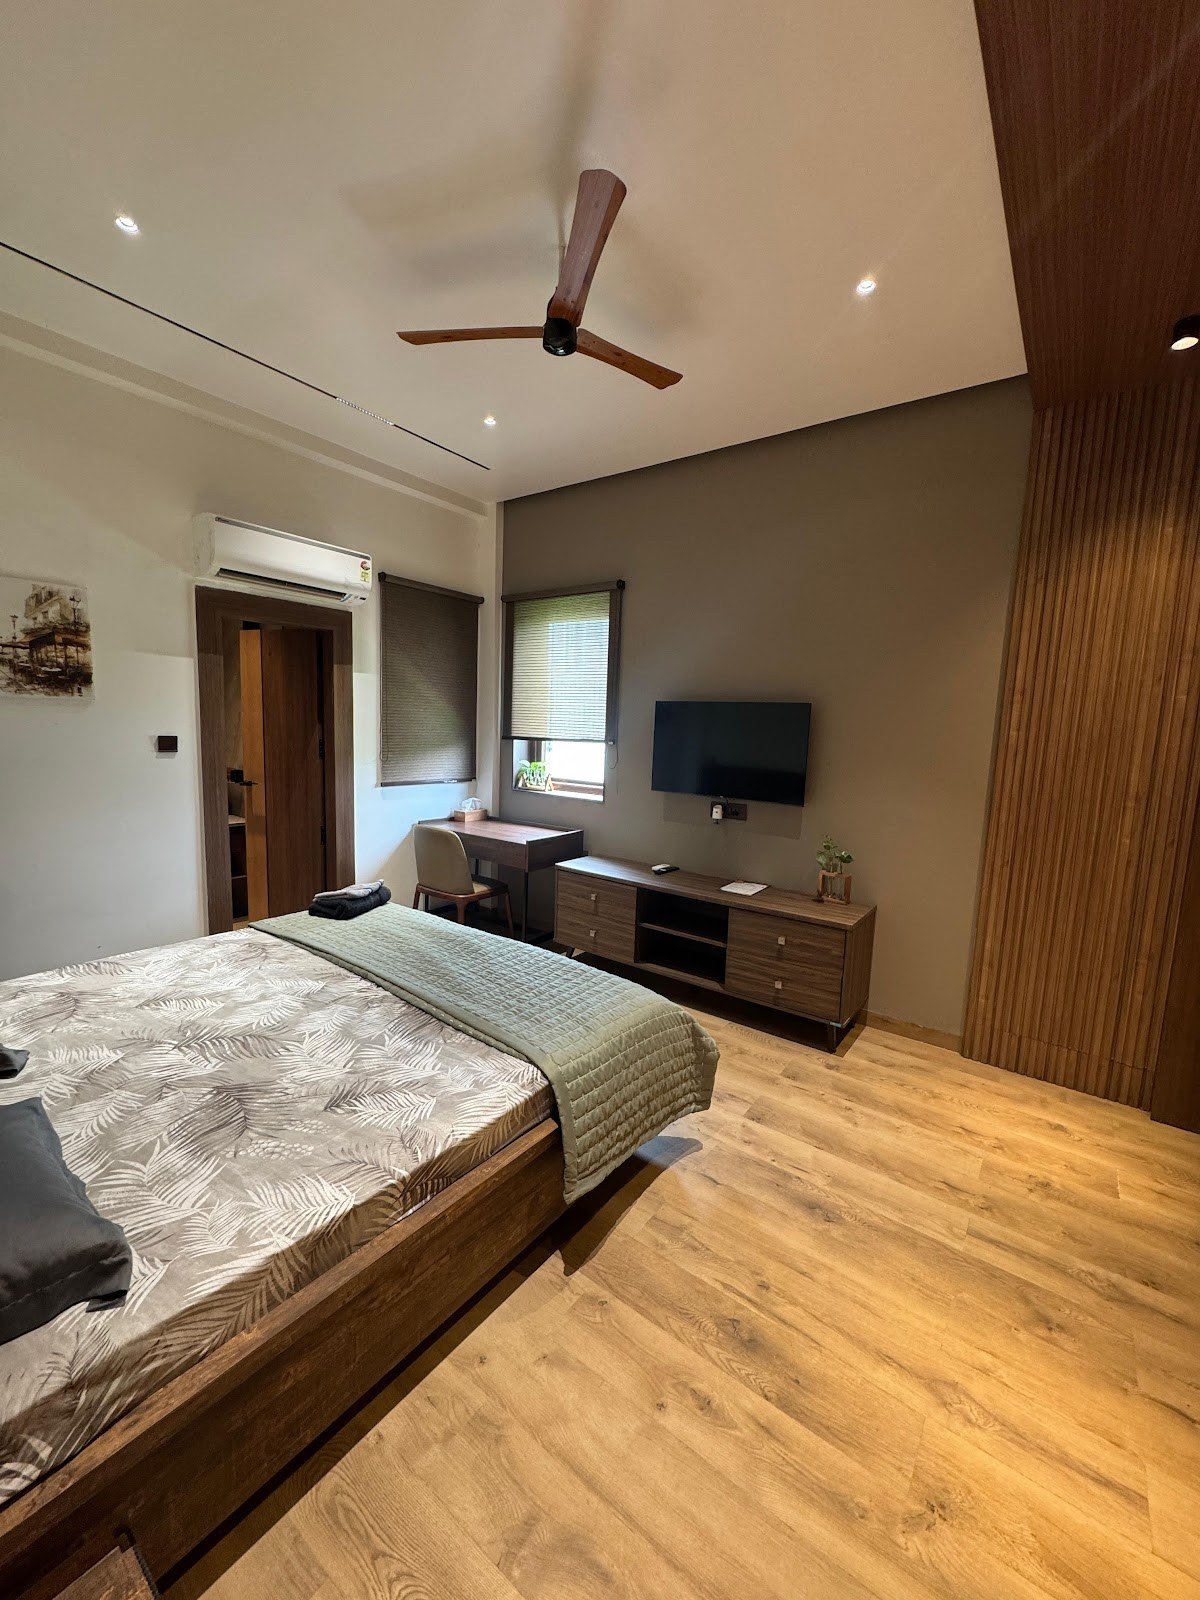
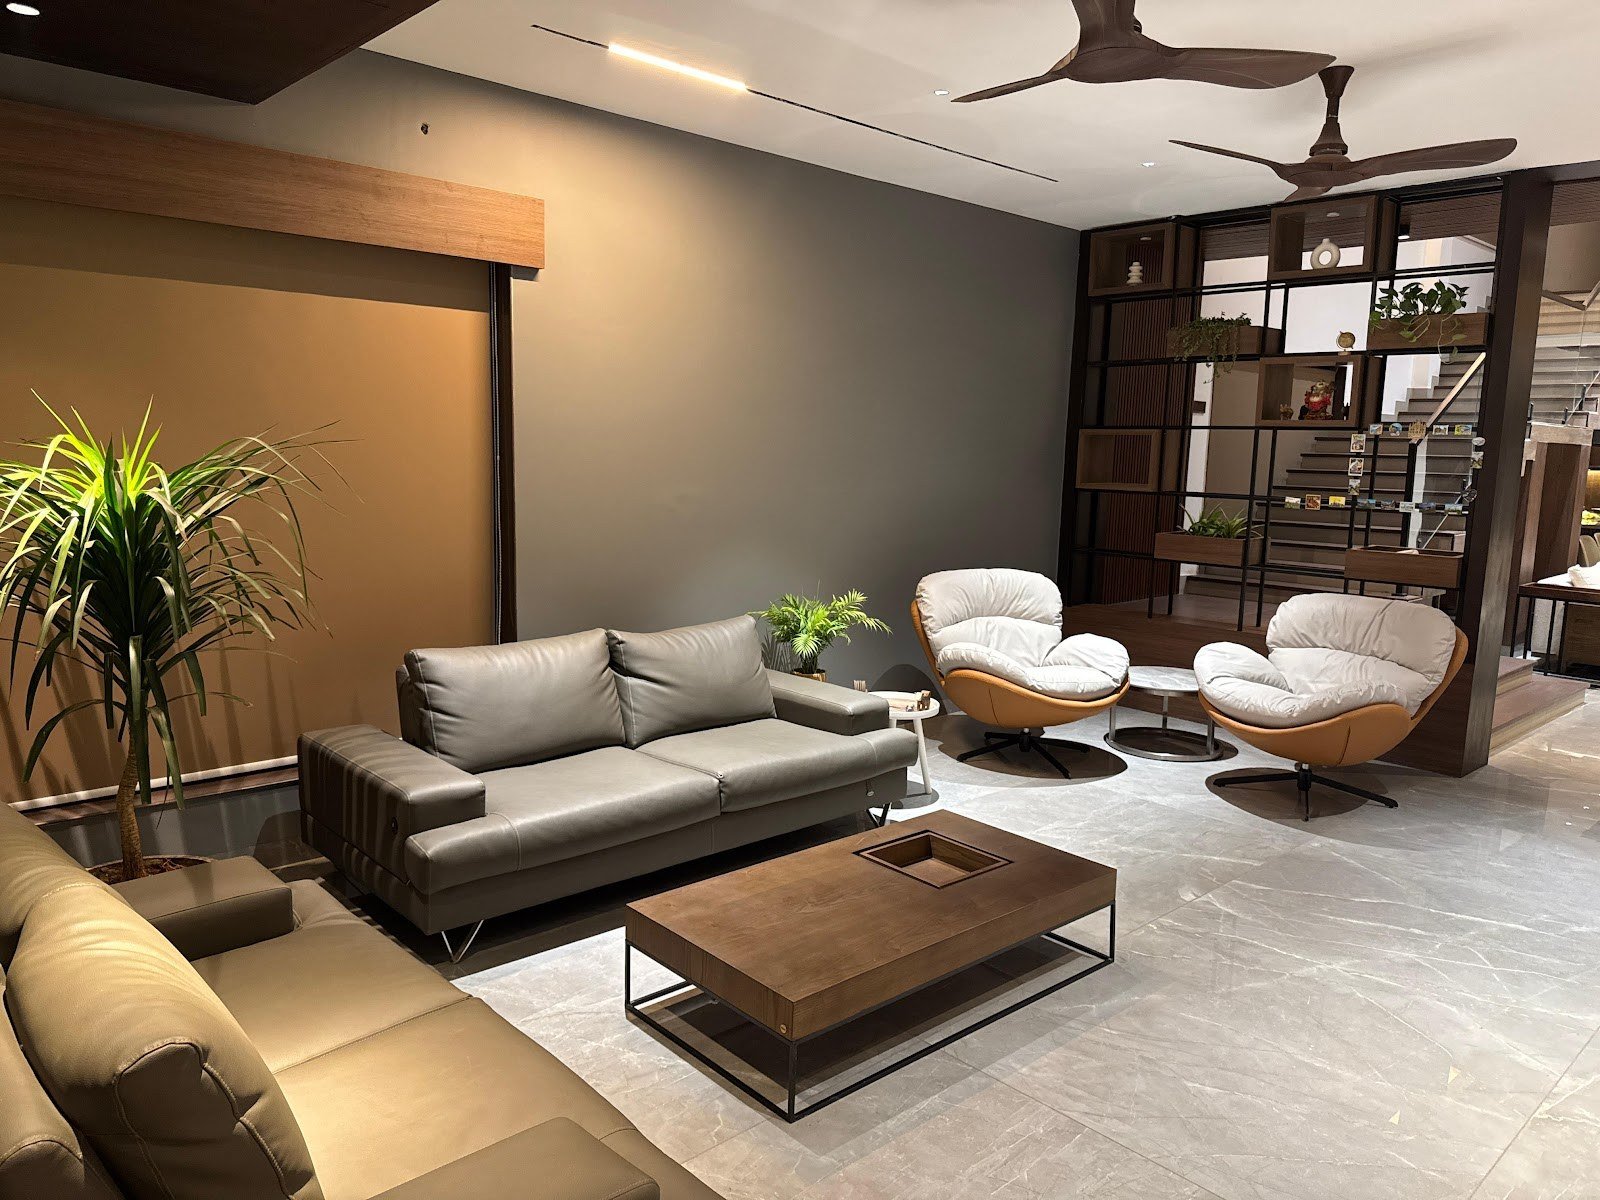
Homes composed room by room — living, kitchen, bedroom, pooja, and wardrobe — with a single material language.
Services
Architectural design and interiors under one roof — from the first 2D plan to ACP, CNC, PU kitchens, and site handover.
01
Homes composed room by room — living, kitchen, bedroom, pooja, and wardrobe — with a single material language.
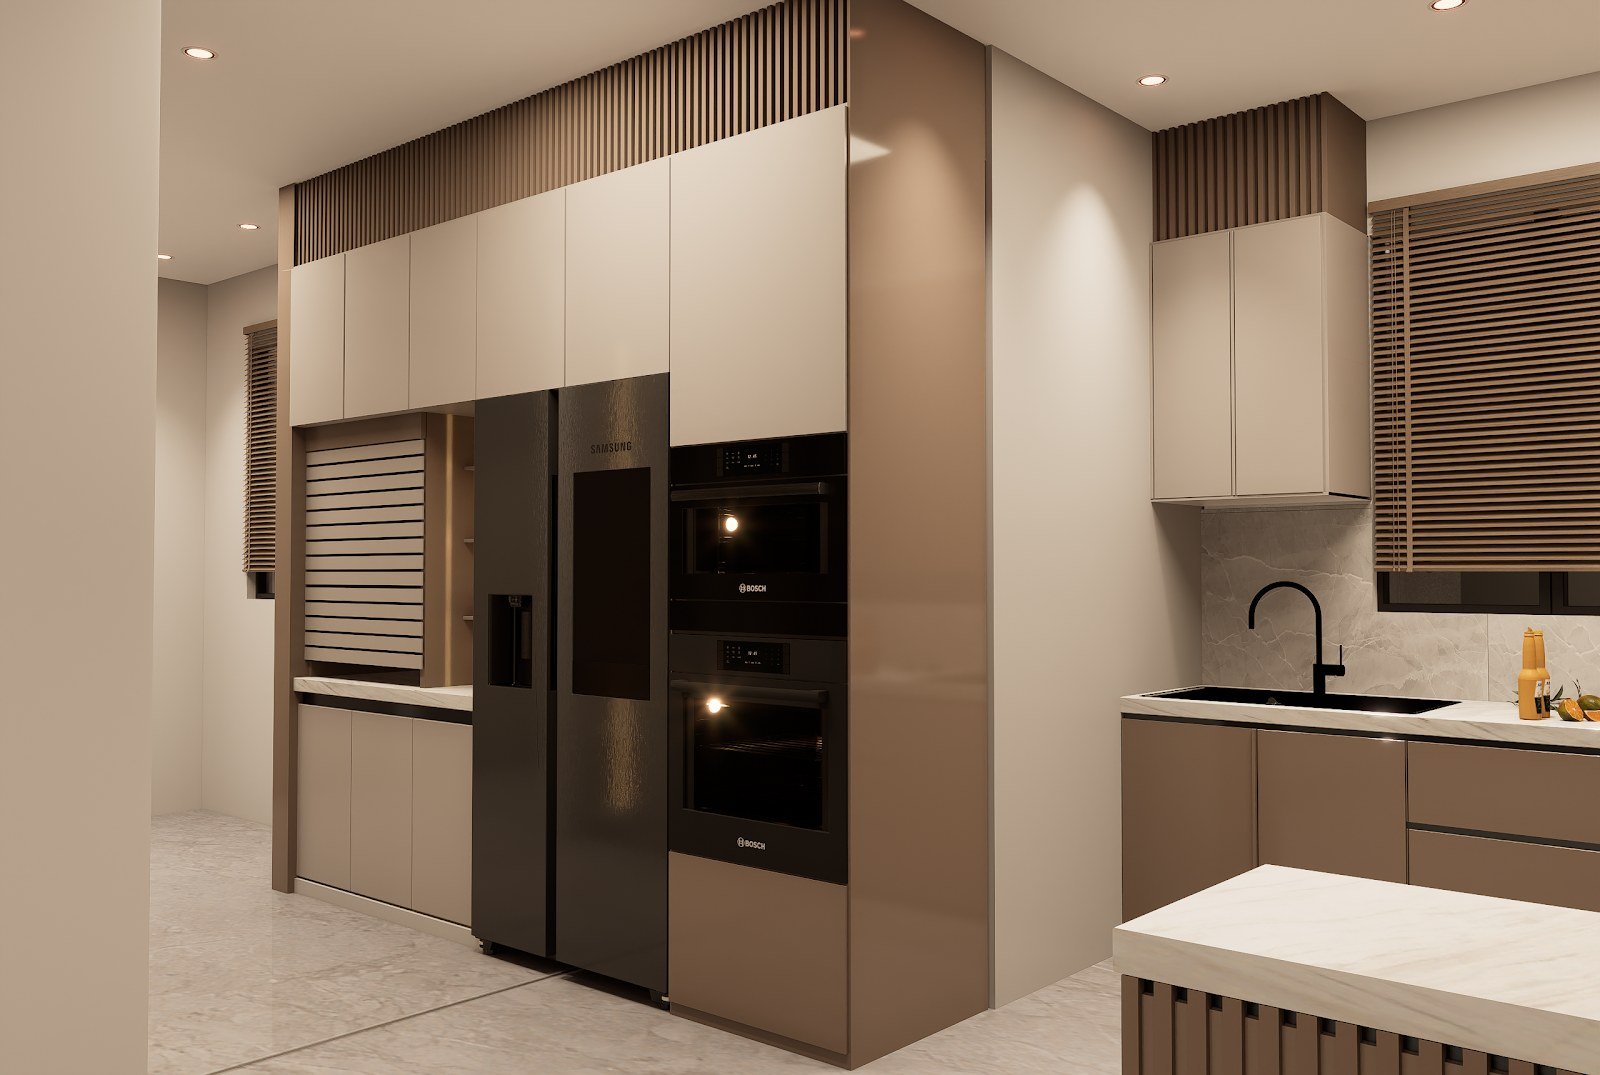
02
Offices, cafes, and showrooms planned for flow, finish, and the way a space is actually used.
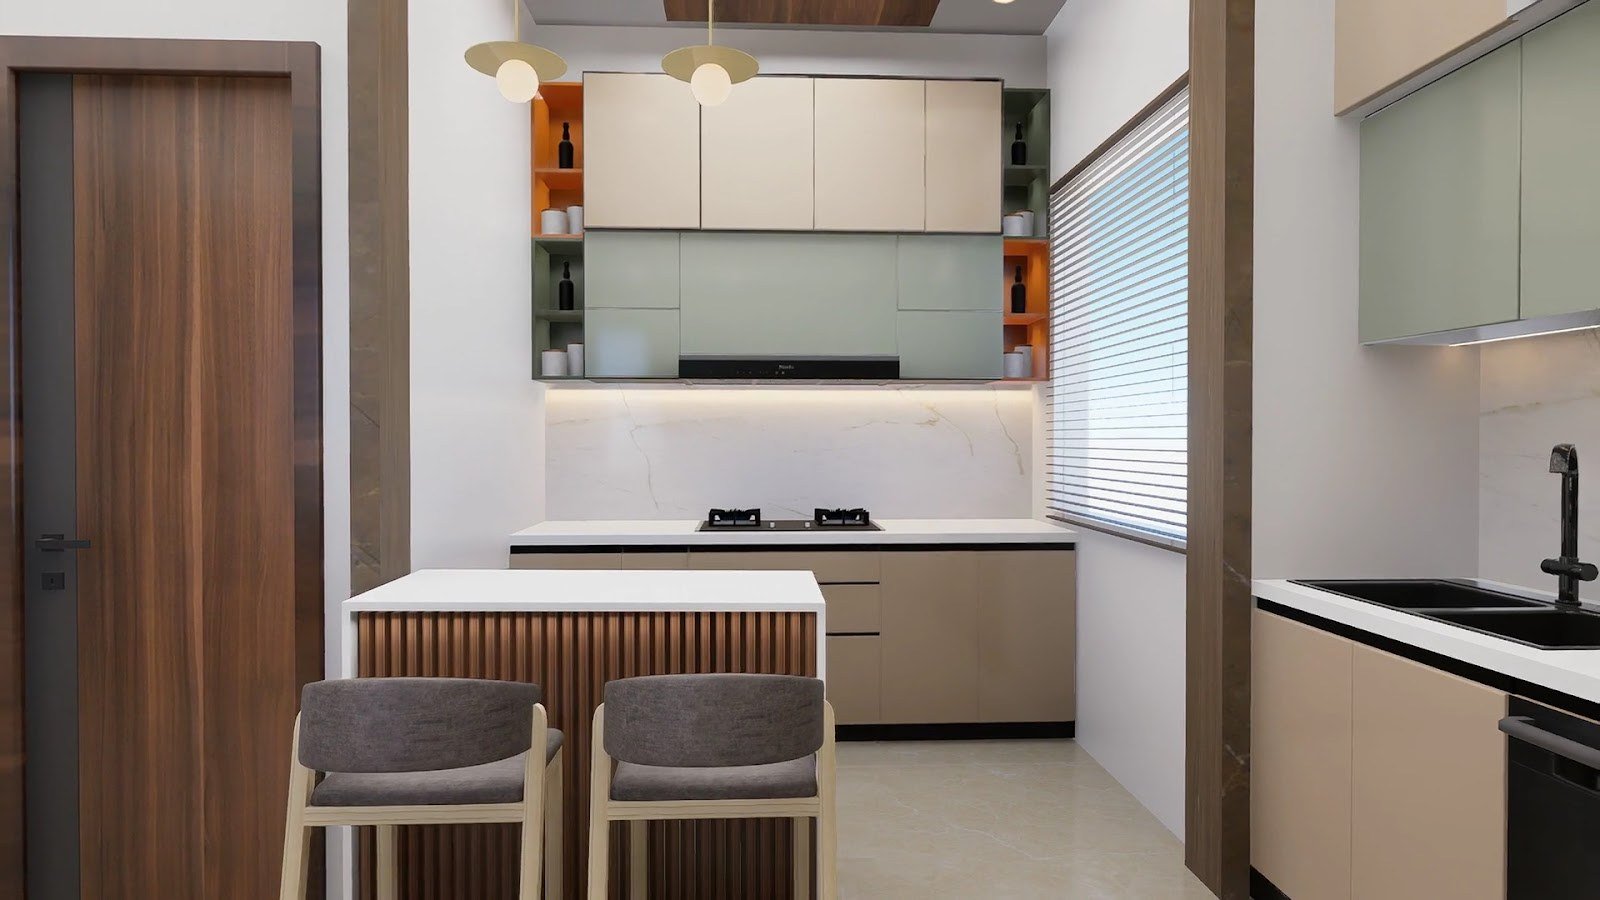
03
2D plans, 3D exterior houses, ACP facades, and row-house street elevations that read clearly on site.
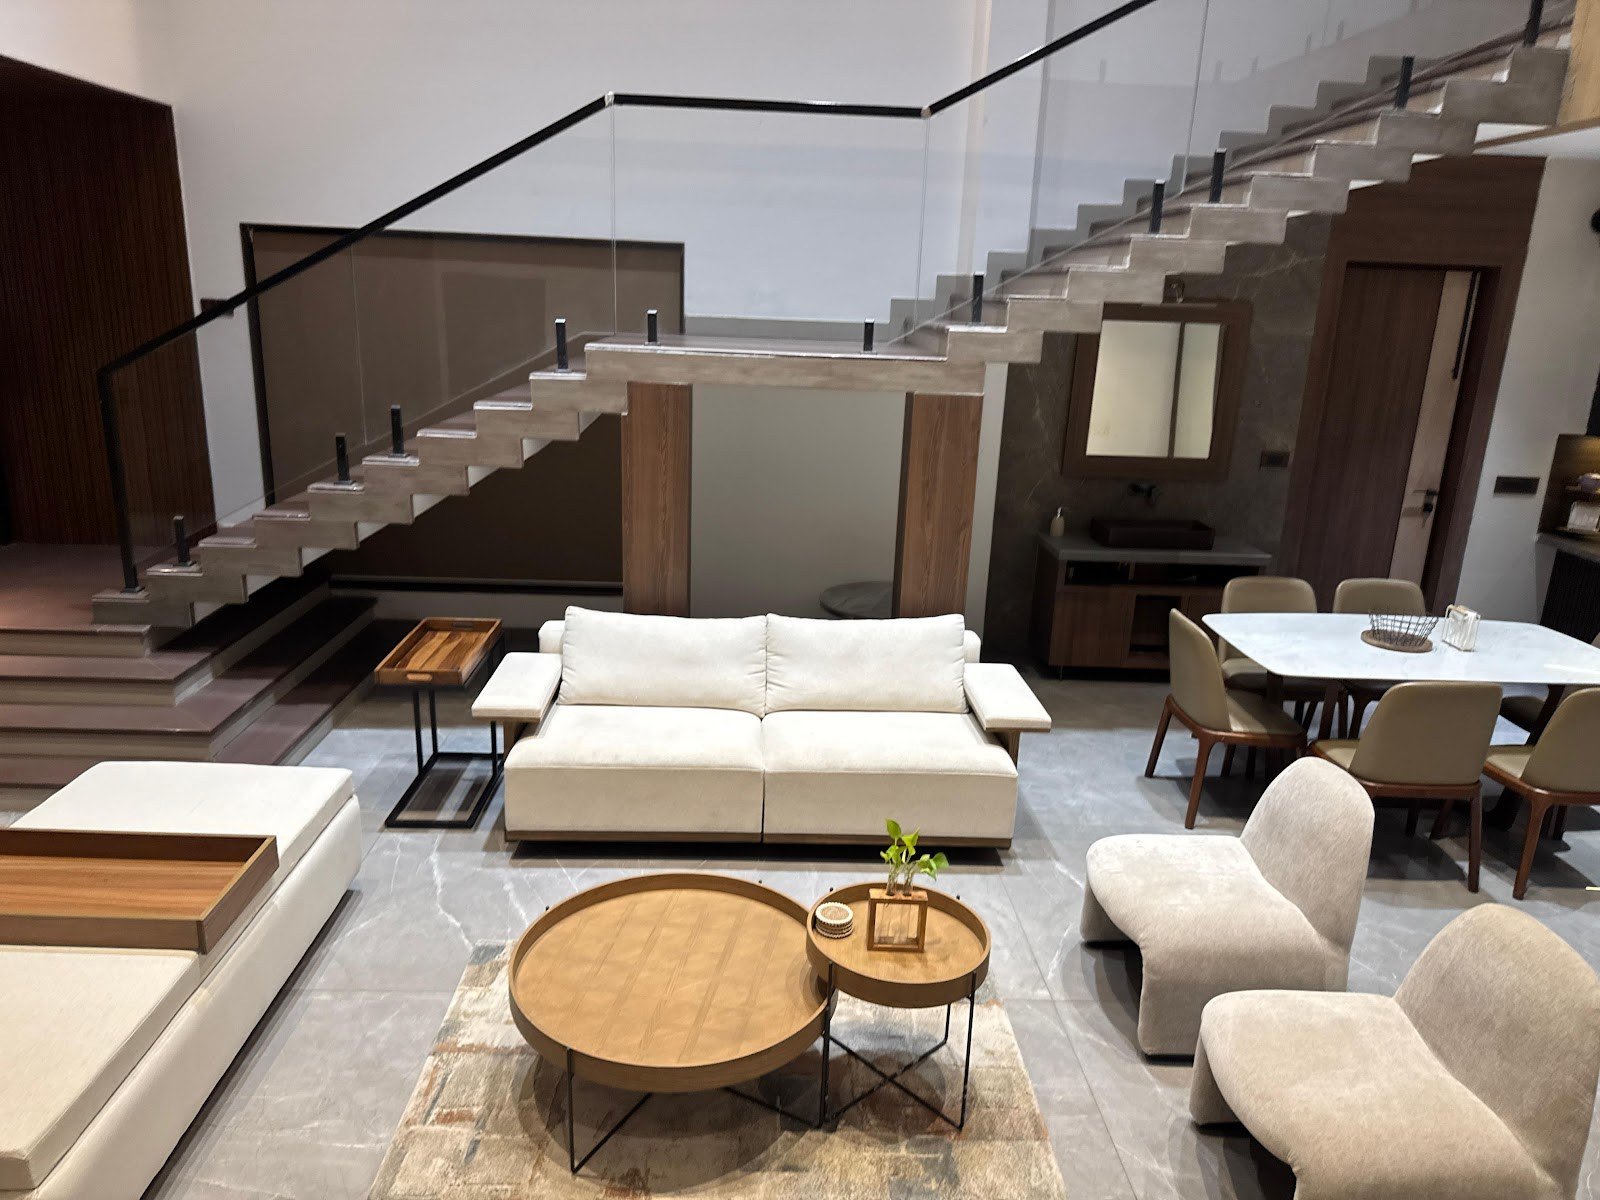
04
Interior and exterior rendering, product modelling, walkthrough and flythrough animation before a single board is cut.
05
Facade ACP, CNC-cut wall panels, PU modular kitchens, and the last 10% of detailing that makes a room feel expensive.
06
Cafes in HPL, jewellery counters, and retail rooms lit for product — not just for photographs.
Measured layouts, furniture plans, and 3D floor plates you can walk a contractor through.
Photoreal rooms — residential and commercial — before procurement begins.
Street elevations and night views for bungalows, row houses, and small commercial plots.
Animated paths through the plan so the family can feel the sequence of rooms.
Custom millwork, furniture, and joinery modelled as they will be built.
Cabins, reception, and work floors re-planned for a quieter, more durable finish.
Send the studio a WhatsApp with your address and a few photos of the site. We will suggest a time.