Residential interiors
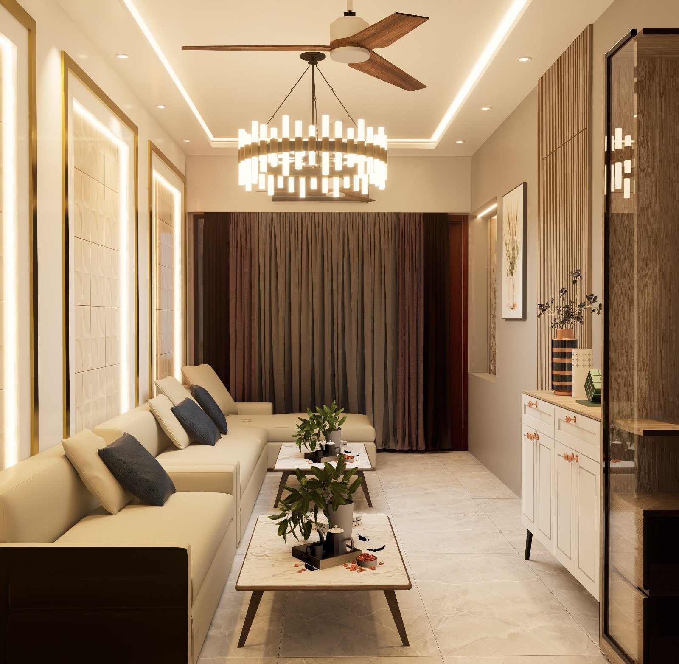
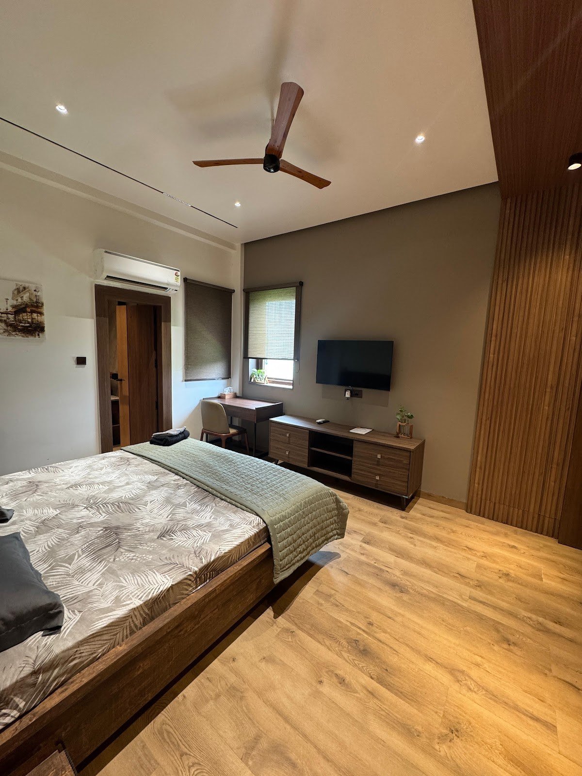
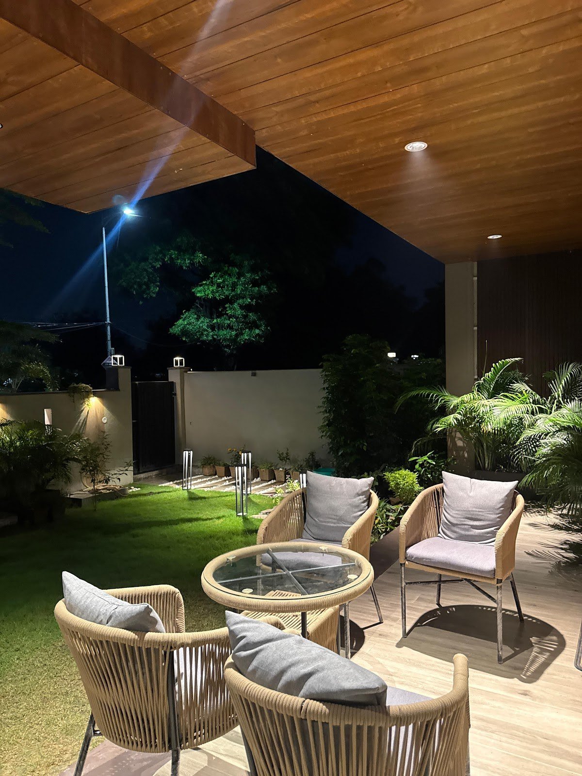
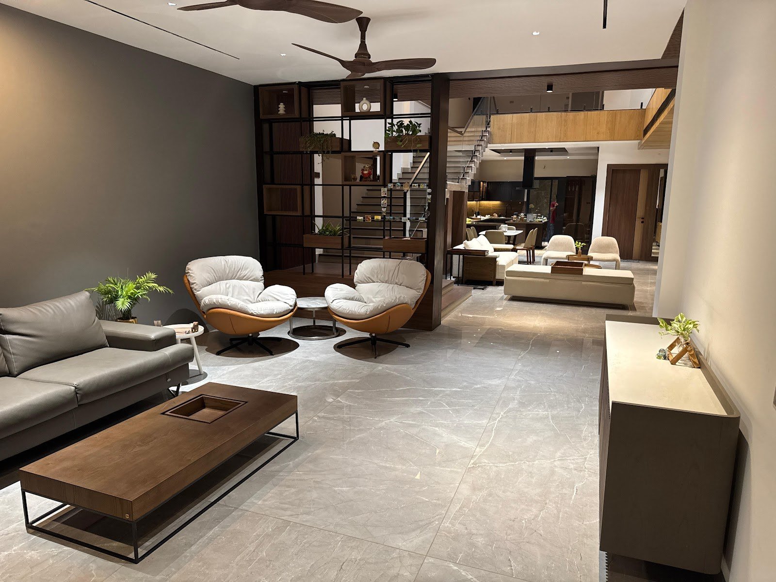
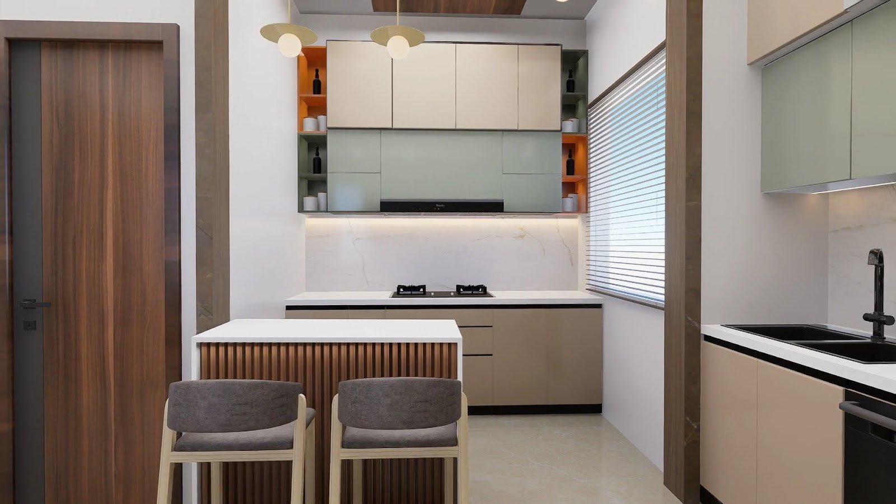
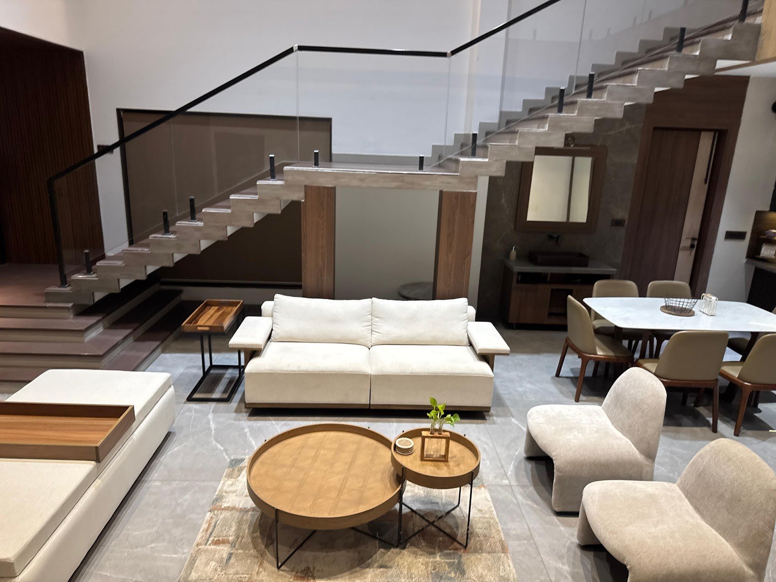
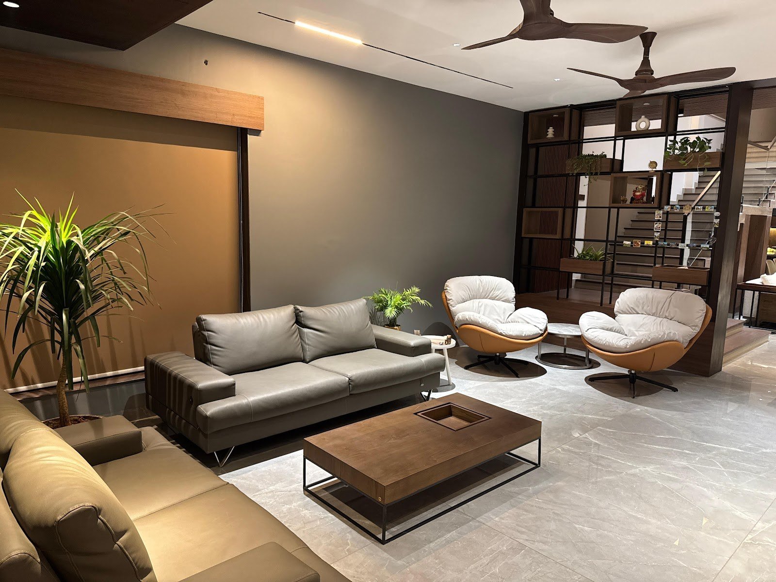
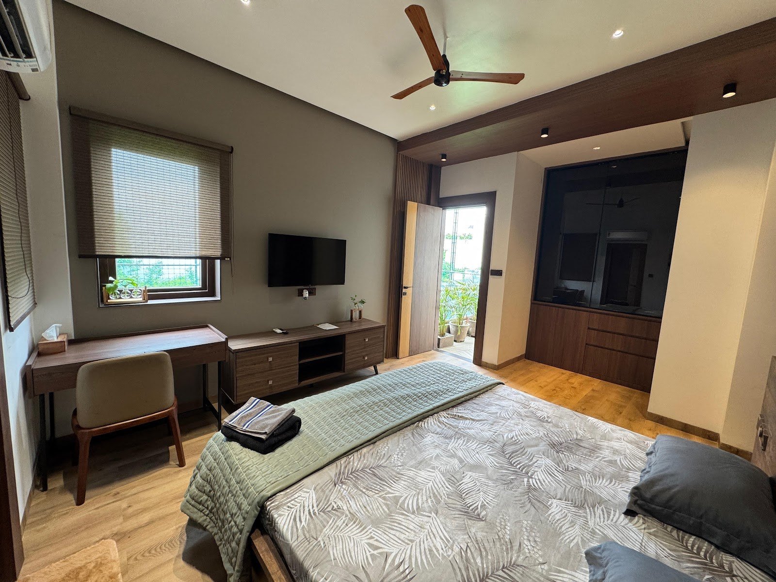
Homes composed room by room — living, kitchen, bedroom, pooja, and wardrobe — with a single material language.
Lucknow · Est. 2020
Interior architecture, 2D/3D visualization, ACP elevations and CNC finish — from first measure to handover.
The studio
THE DESIGNABLE opened in 2020 as a compact interior and architecture studio: 2D plans, 3D elevations, product modelling, walkthroughs, ACP facades, CNC wall panels, and luxury finish. We work residential and commercial from Gomti Nagar across the city.
Capabilities
Homes composed room by room — living, kitchen, bedroom, pooja, and wardrobe — with a single material language.
Offices, cafes, and showrooms planned for flow, finish, and the way a space is actually used.
2D plans, 3D exterior houses, ACP facades, and row-house street elevations that read clearly on site.
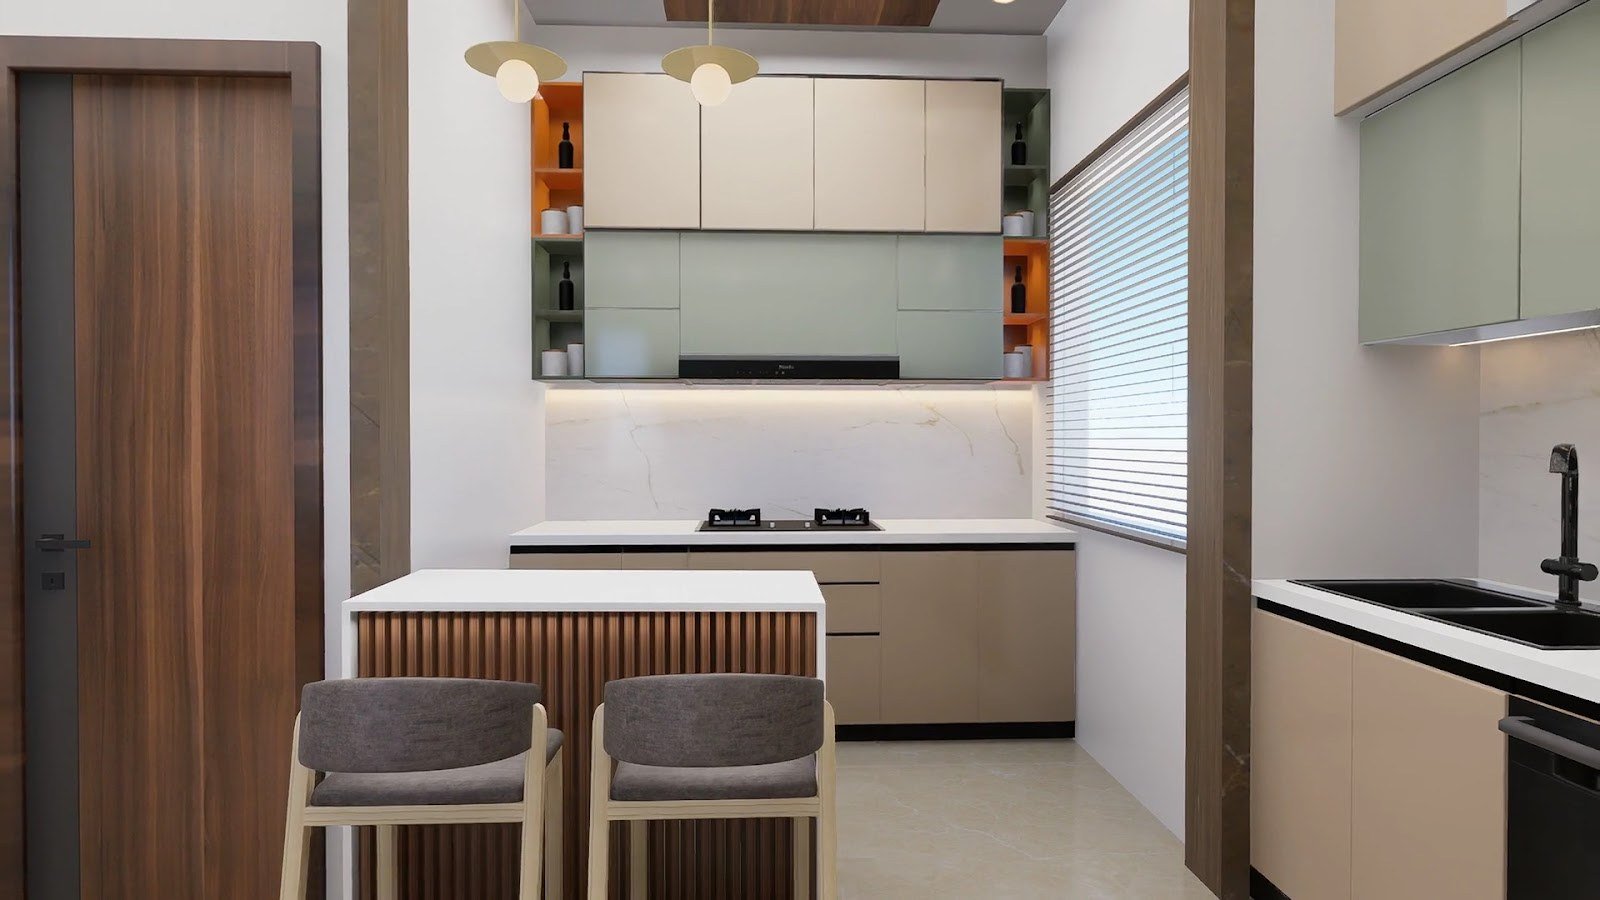
Interior and exterior rendering, product modelling, walkthrough and flythrough animation before a single board is cut.
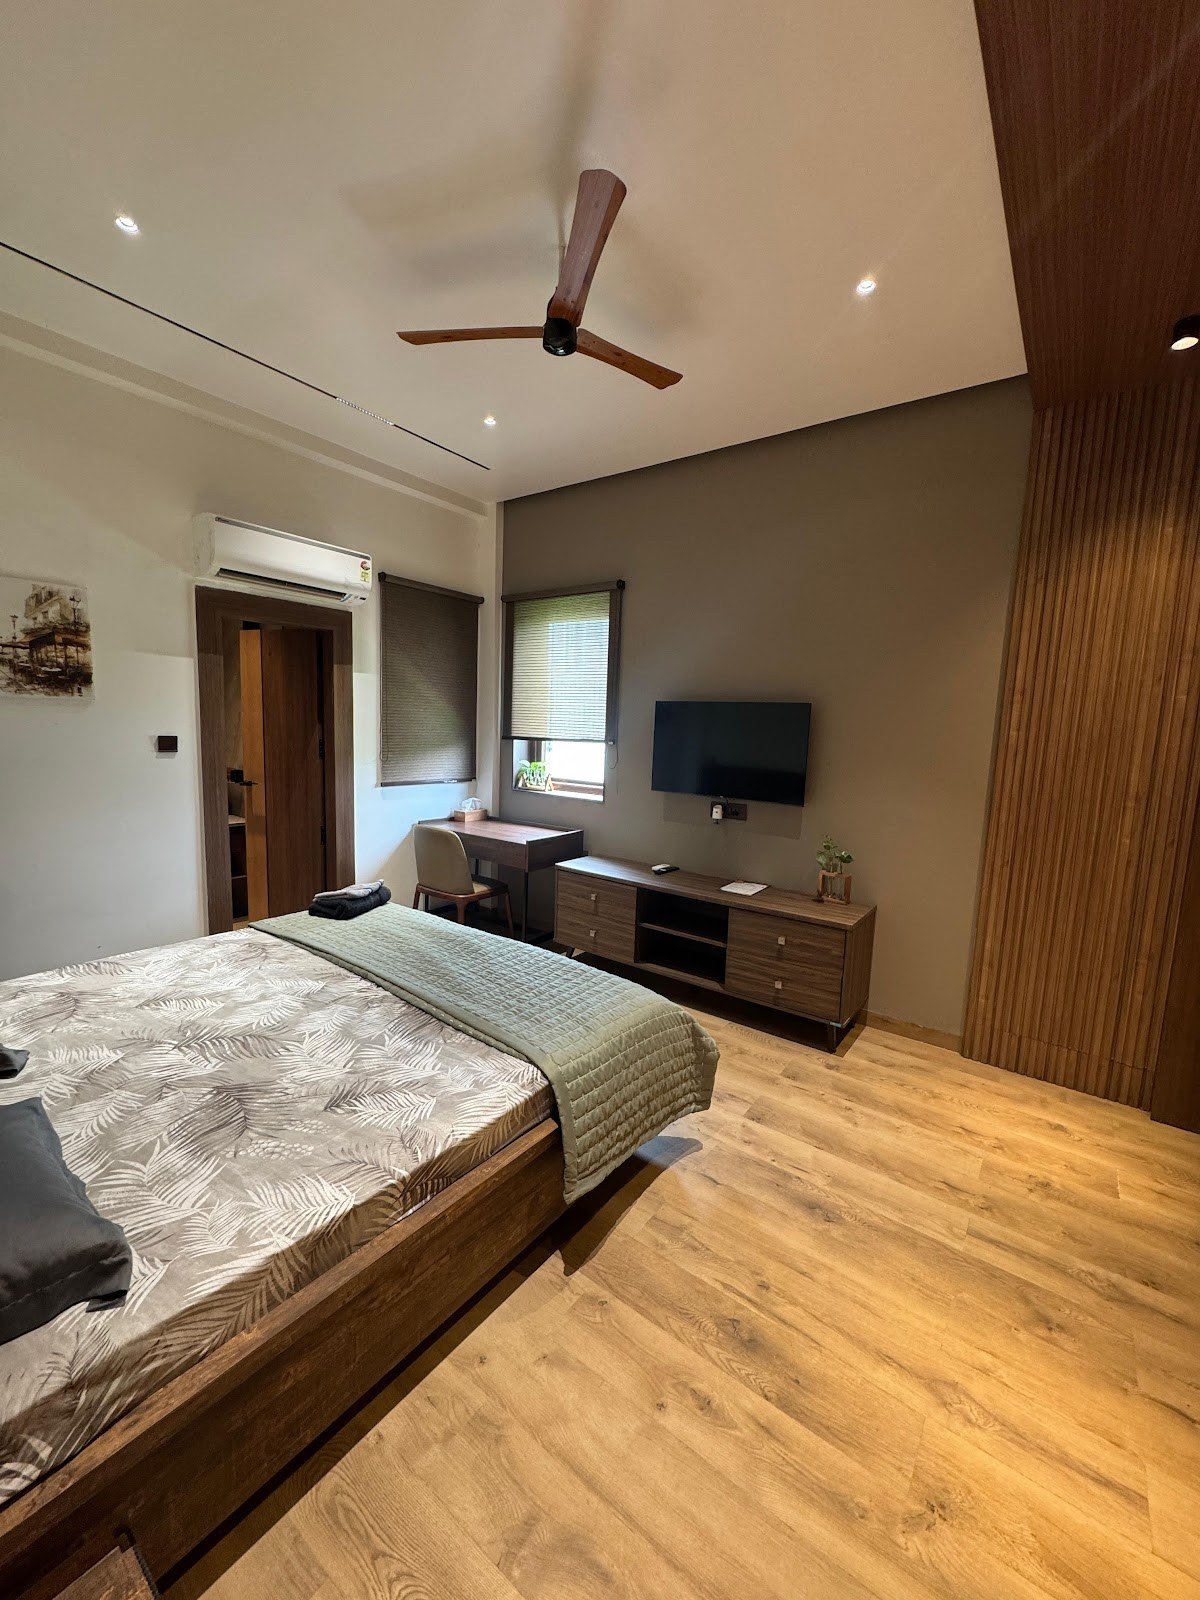
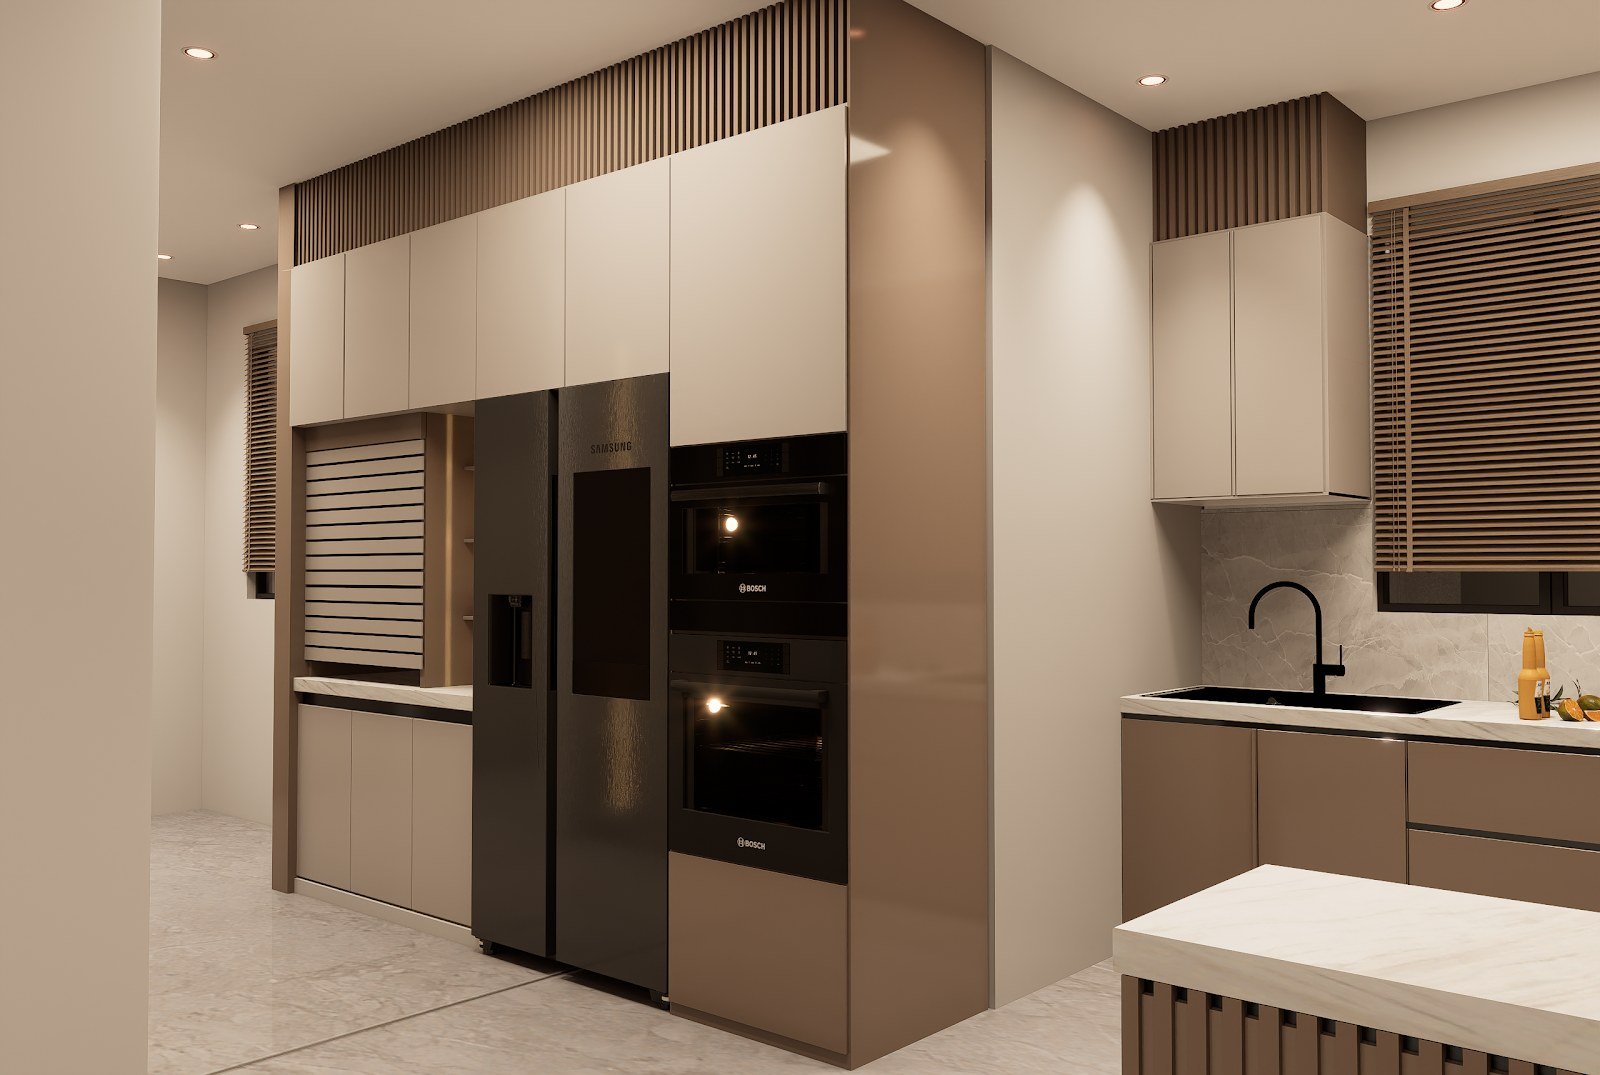
Facade ACP, CNC-cut wall panels, PU modular kitchens, and the last 10% of detailing that makes a room feel expensive.
Cafes in HPL, jewellery counters, and retail rooms lit for product — not just for photographs.
Google reviews
“Best interior designer in the town, highly recommended for homes interior, very humble and polite.”
“I recently had service with them and I am very satisfied with the work and they charge a very reasonable amount.”
“The overall design is aesthetically pleasing. Colours, materials and layout feel organised, functional and modern. Would surely recommend.”
How we work
We walk the plot or flat, take measurements, and listen to how the family actually lives.
Furniture layouts, electrical points, and a material direction — on paper, before 3D.
Photoreal interiors and elevations, then samples: stone, PU, veneer, ACP, CNC.
Site coordination, finish snagging, and a home you can walk into without a punch-list of regrets.
The studio
From Parsvnath Planet Plaza, Gomti Nagar we draw, model, and walk sites across Lucknow.
Gomti Nagar · Vibhuti Khand
WhatsApp the studio with your plot, flat, or shop. We reply with a time — usually the same day.